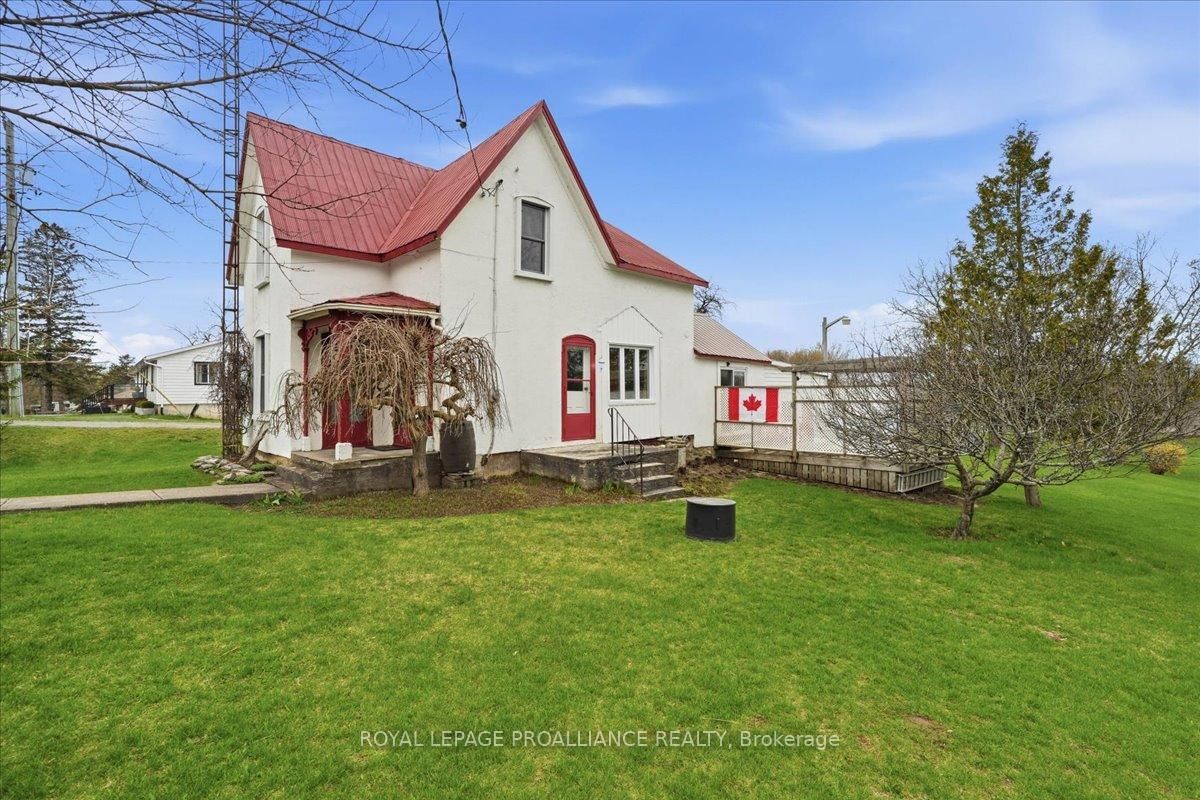
<-- style PDP --> 6303 Ker Street, Niagara Falls - Detached for sale for $424,900
  • new
  • for sale

6303 Ker Street

Niagara Falls, Ontario, L2G 1X7 - Dorchester

$424,900

  • Neighbourhood

    Dorchester

  • Major Intersection

    LUNDYS LANE AND DRUMMOND RD

  • Listed Since: 12 day(s)

  • Last update: 7 day(s) ago

Overview

  • Property Type

    Detached, 2-Storey

  • Bedrooms

    2

  • Bathrooms

    1

  • Basement

    Unfinished + Full

  • Kitchen

    1

  • Total Parking

    2

  • Lot Size

    35x111.5 (Feet)

  • Taxes

    $2,306.00 (2025)

  • Type

    Freehold

Property Description

Property description for 6303 Ker Street, Niagara Falls

Welcome to this charming Niagara Falls home, ideally located within walking distance of Lundy's Lane and all the shopping, restaurants, transit and everyday amenities the city has to offer. Inside, the main floor strikes the perfect balance between open-concept living and defined spaces, giving each room its own purpose while still feeling connected, all complemented by just the right amount of original character and charm. Upstairs, you'll find two full bedrooms with closets, a beautifully finished 4-piece bathroom, plus a versatile bonus room that could make the perfect home office, dressing room or walk-through closet.The unfinished basement provides plenty of additional space for storage, a workshop or hobby area. Outside, enjoy a fully fenced backyard with a storage shed and room to relax, entertain or let the kids and pets play. Major updates and features include most windows replaced in 2014, an updated interlock driveway, owned hot water tank (2020), furnace and central air (2012), roof (2021) and 100-amp breaker service.With a bus route right at hand and Lundy's Lane just seconds away, you're close to schools, shopping, restaurants, entertainment and everything Niagara Falls has to offer. A charming, practical home in an incredibly convenient location!

Listed by RE/MAX NIAGARA REALTY LTD, BROKERAGE

  • MLS #

    X13698302

  • Sq. Ft

    1100-1500

  • Sq. Ft. Source

    MLS

  • Lot Irregularities

    n/a

  • Year Built

    100+

  • Pool

    None

  • Drive

    Available, Tandem, Private

  • Garage

    None

  • Total Parking

    2

  • Family Room

    N

  • Den

    N

  • Exterior

    Concrete

  • Fireplace

    N

  • Roof

    Asphalt Shingle

  • Foundation

    Concrete Block

  • Elevator

    n/a

  • Water View

    n/a

  • Laundry Level

    Lower

  • Heat

    Forced Air

  • A/C

    Central Air

  • Water

    Municipal

  • Water Supply

    n/a

  • Sewers

    Sewers

  • Central Vac

    N

  • Sunroom

    1.66 x 3.65 ft Main level

  • Living

    3.44 x 4.07 ft Main level

  • Dining

    3.09 x 4.98 ft Main level

  • Kitchen

    2.94 x 4.98 ft Main level

  • Primary

    3.19 x 4.98 ft 2nd level

  • 2nd Br

    2.96 x 3.97 ft 2nd level

  • Bathroom

    3.45 x 2.17 ft 2nd level

  • Other

    2.11 x 2.71 ft 2nd level

  • Utility

    2.94 x 3.91 ft Bsmt level

  • Workshop

    6.66 x 4.98 ft Bsmt level

  • MLS #

    X13698302

  • Sq. Ft

    1100-1500

  • Sq. Ft. Source

    MLS

  • Lot Irregularities

    n/a

  • Year Built

    100+

  • Pool

    None

  • Drive

    Available, Tandem, Private

  • Garage

    None

  • Total Parking

    2

  • Family Room

    N

  • Den

    N

  • Exterior

    Concrete

  • Fireplace

    N

  • Roof

    Asphalt Shingle

  • Foundation

    Concrete Block

  • Elevator

    n/a

  • Water View

    n/a

  • Laundry Level

    Lower

  • Heat

    Forced Air

  • A/C

    Central Air

  • Water

    Municipal

  • Water Supply

    n/a

  • Sewers

    Sewers

  • Central Vac

    N

  • Sunroom

    1.66 x 3.65 ft Main level

  • Living

    3.44 x 4.07 ft Main level

  • Dining

    3.09 x 4.98 ft Main level

  • Kitchen

    2.94 x 4.98 ft Main level

  • Primary

    3.19 x 4.98 ft 2nd level

  • 2nd Br

    2.96 x 3.97 ft 2nd level

  • Bathroom

    3.45 x 2.17 ft 2nd level

  • Other

    2.11 x 2.71 ft 2nd level

  • Utility

    2.94 x 3.91 ft Bsmt level

  • Workshop

    6.66 x 4.98 ft Bsmt level

Thinking of Selling?

Find Out Your Home’s Value in Today’s Market!

No Email or Signup is required to view your home estimate.

estimate your home value

Contact Manoj Kukreja

Sales Representative,
Century 21 People’s Choice Realty Inc.,
Brokerage
(647) 576 - 2100

Manoj profile avatar

Mortgage Calculator

This data is for informational purposes only.

Mortgage Payment per month

Principal Amount

Interest

Total Payable

Amortization

Amortization

Closing Cost Calculator

This data is for informational purposes only.

Closing Cost Total for this property

Total Cash flow for purchasing this property

Down Payment(%)*
Additional information

Provincial Land Transfer Tax

Ontario Land Transfer Tax Rebate

Toronto Land Transfer Tax

Toronto Land Transfer Tax Rebate

PST on CMHC Insurance Premium

Lawyer Fees

$2,825

Government Registration Fee's

$164

Title Insurance

Closing Cost Total

Total Cash flow for purchasing this property

Provincial Land Transfer Tax

Ontario Land Transfer Tax Rebate

Toronto Land Transfer Tax

Toronto Land Transfer Tax Rebate

PST on CMHC Insurance Premium

Lawyer Fees

$2,825

Government Registarion Fee's

$164

Title Insurance

Down Payment(%)*

* A down payment of less than 20% is permitted only for first-time home buyers purchasing their principal residence. The minimum down payment required is 5% for the portion of the purchase price up to $500,000, and 10% for the portion between $500,000 and $1,500,000. For properties priced over $1,500,000, a minimum down payment of 20% is required.

Thinking of Selling?

Find Out Your Home’s Value in Today’s Market!

No Email or Signup is required to view your home estimate.

estimate your home value

Contact Manoj Kukreja

Sales Representative, Century 21 People’s Choice Realty Inc., Brokerage
(647) 576 - 2100

Manoj profile avatar

Recent Sold Listings in Dorchester, Niagara Falls

Popular Cities